
COMMERCIAL CONSTRUCTION
Commercial Construction
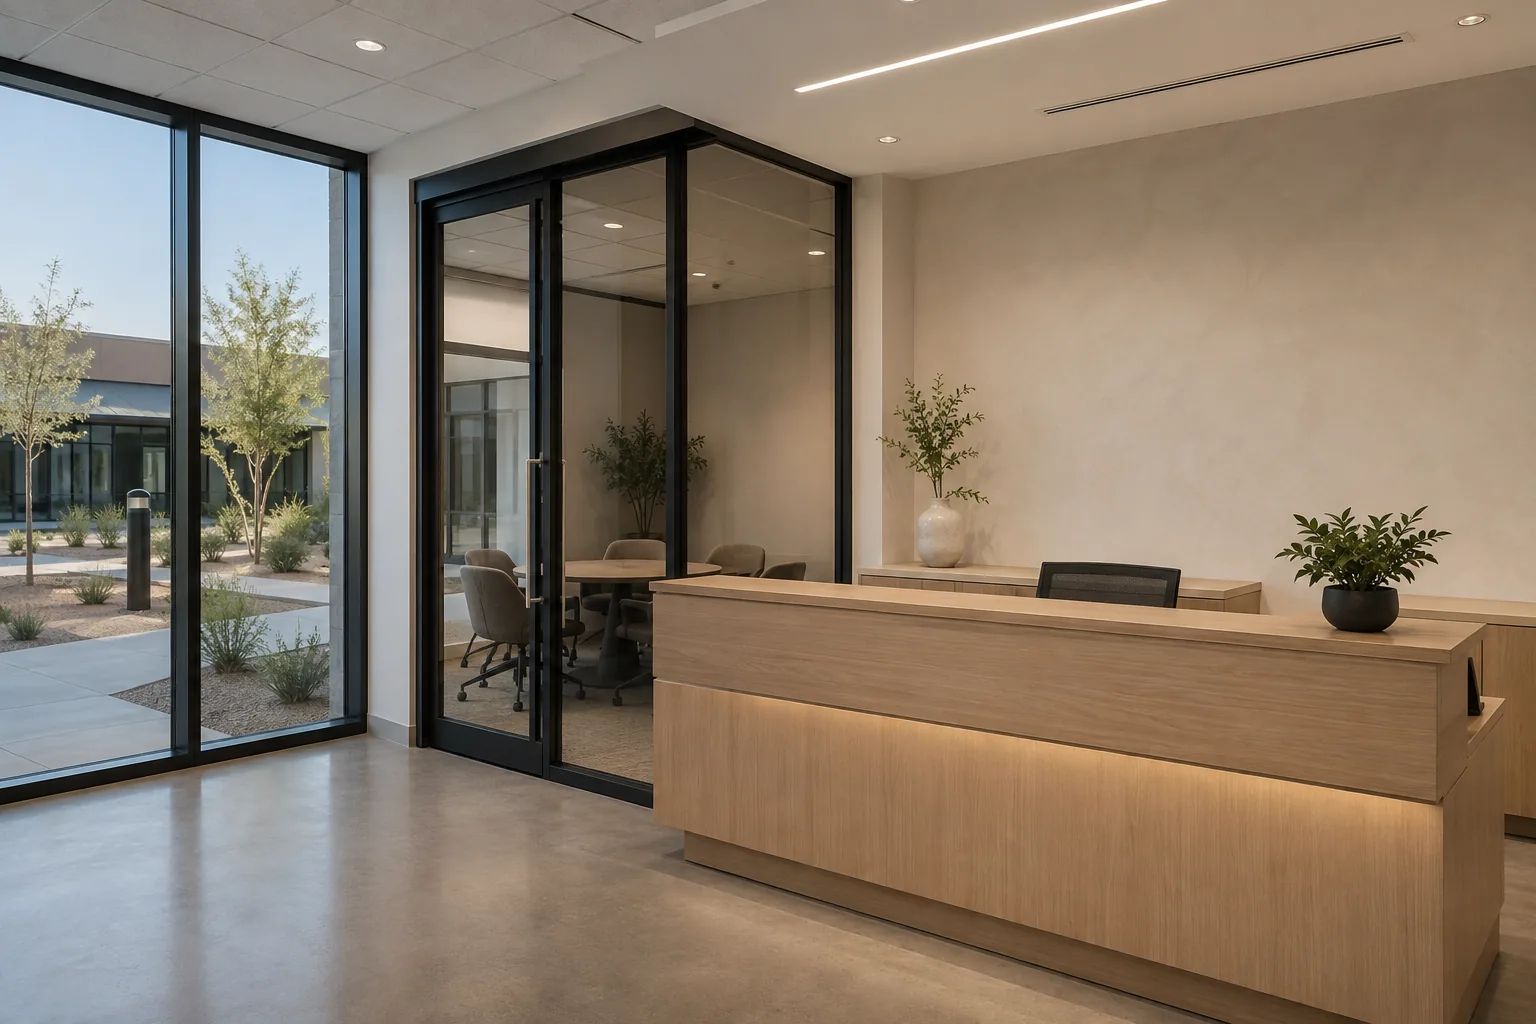
Tenant improvement, new build-out, and repairs for office, retail, warehouse, and healthcare spaces — including work sequenced around a site that stays occupied and operating.
SCOPE
What Commercial Construction Covers
Tenant improvement work fits a space to a new or changing use — office layout, retail build-out, or a warehouse reconfiguration — coordinated with the property owner's requirements as well as the tenant's.
Office build-outs and renovations, from a single suite to a full floor, scoped around how the space is meant to be used once occupied.
Retail construction includes storefront and interior build-out, typically on a schedule set by a lease or opening date that's fixed well before construction starts.
Warehouse work ranges from shell construction to interior improvements — racking layout, loading areas, and the systems a warehouse operation requires.
Healthcare spaces carry code and inspection requirements beyond a standard office build-out. Those requirements are confirmed with the relevant authority as part of scoping — see General Contracting for how permitting and inspections are handled.
Commercial repair and restoration work — from isolated damage to a broader restoration — starts with an assessment of the existing structure and systems before a scope is written.
BEFORE YOU START
Preparing for the Project
Before Work Begins
- Confirm lease terms, landlord requirements, and any use permits that apply to the space.
- Have architect or engineer plans ready, or confirm that scoping them is part of the project.
- Identify whether the site needs to stay occupied and operating during construction, and which areas that affects.
- Review and sign the written scope and estimate before construction begins.
What to Expect During Construction
- Occupied and operating sites are sequenced and separated from work areas to limit disruption.
- Crews are on site Monday through Friday during standard working hours, coordinated with the property's own hours where relevant.
- Multi-phase projects are tracked phase by phase, with a single point of contact for the whole scope.
- Any change to the written scope is documented and confirmed with you before it's built.
PROCESS
How a Commercial Project Moves Forward
- 01
Request
Share the space, the use, and any plans or lease requirements already in place.
- 02
Site Visit
We walk the space, confirm existing conditions, and note anything the site's operating status requires.
- 03
Written Scope & Estimate
Scope, phasing, and price are put in writing before construction begins.
- 04
Construction & Closeout
Work proceeds by phase against the written scope, through final walkthrough.
QUESTIONS
Frequently Asked
Can you build out a space while it stays open?
Often, yes — occupied and operating sites are one of the conditions the site visit is specifically for. What's practical depends on the space and the scope, and we'll say directly where it isn't.
Do you handle multi-phase projects?
Yes. A project split across phases — by floor, by tenant space, or by budget cycle — is scoped and scheduled as a coordinated whole, with one point of contact throughout.
Do you work directly with our architect or designer?
Yes. We build from architect or engineer plans you provide, and coordinate directly with your design team on questions that come up during construction.
Are healthcare build-outs handled differently?
The construction sequence is similar to other commercial work, but the code and inspection requirements are stricter and are confirmed with the relevant authority before scoping is final.
Tell Us the Space and the Use, and We'll Scope It in Writing
Occupied sites, multi-phase work, and healthcare requirements are all things we plan around from the first site visit. Request an estimate or call General Construction directly.