
RESIDENTIAL CONSTRUCTION
Residential Construction
New construction and room additions for single-family homes — building from the ground up, or adding structure to a home that's already standing.
SCOPE
What Residential Construction Covers
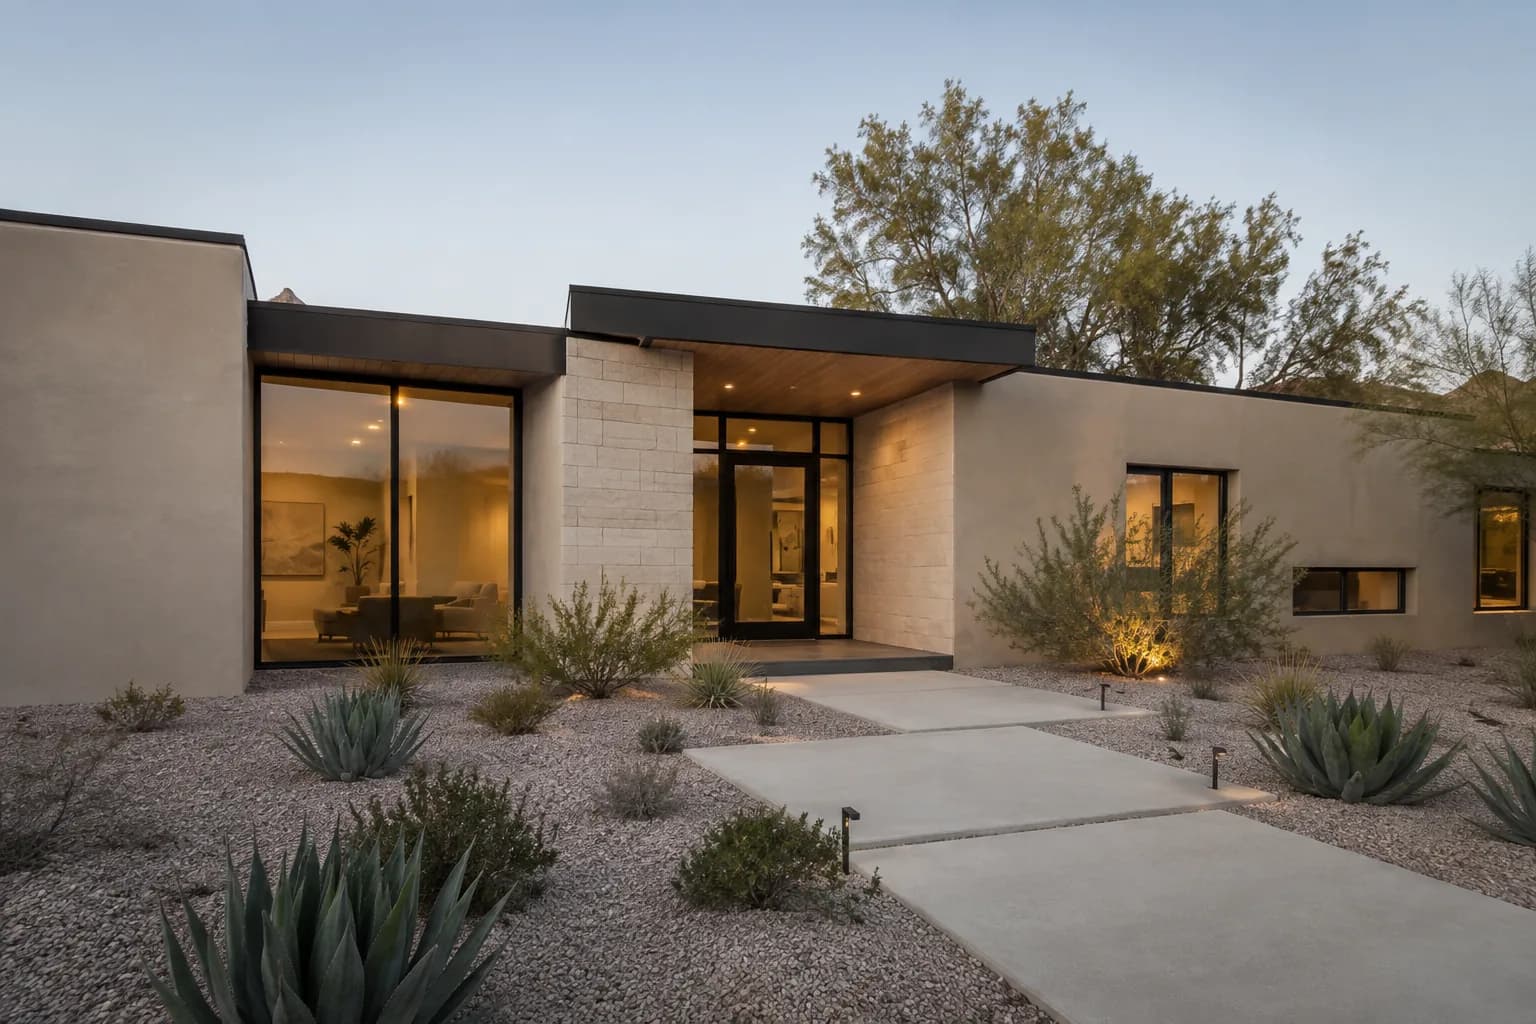
Building a home from an empty lot involves the full sequence — foundation, framing, mechanical and electrical rough-in, and finishes — coordinated against a plan set rather than added piecemeal.
Whether the plans come from your architect or need to be developed as part of the project is confirmed at the start; see General Contracting for how plan work and permitting are handled.
An addition to an existing home has to reconcile new structure with what's already built — matching the existing foundation type, tying the new roofline in correctly, and extending utilities without disrupting the rest of the house more than necessary.
We assess the existing structure as part of scoping, since that's what most affects how an addition is sequenced.
A renovation that touches most of a home at once — structure, systems, and finishes together — is scoped and phased as one project, with the sequence set so the home can be occupied for as much of it as the scope allows.
New construction and additions both include window and door openings. That work is coordinated with Windows & Doors as part of the same build schedule, rather than left for you to arrange separately.
BEFORE YOU START
Preparing for the Project
Before Work Begins
- Confirm lot conditions, utility connections, and any HOA or design-review requirements that apply to the site.
- Have a plan set ready, or confirm that developing one is part of the scope from the start.
- Decide on major systems and finish direction early — they affect sequencing more than they do on a smaller remodel.
- Review and sign the written scope and estimate before construction begins.
What to Expect During Construction
- The site is secured and organized for the trades sequence a build requires.
- Crews and trades are on site Monday through Friday during standard working hours.
- A single point of contact walks you through each phase as it's reached.
- Any change to the written scope is documented and confirmed with you before it's built.
PROCESS
How a Build Moves Forward
- 01
Request
Share the lot, the plans if you have them, and what you're building.
- 02
Site Visit
We review the site and existing conditions and confirm what the plan requires.
- 03
Written Scope & Estimate
Scope, sequencing, and price are put in writing before construction begins.
- 04
Construction & Closeout
Work proceeds by phase against the written scope, through final walkthrough.
QUESTIONS
Frequently Asked
Do you need architect or engineer plans before you can start?
For new construction, yes — a plan set is required before permitting and construction, whether it's one you already have or one developed as part of the project's early phase.
Can you build an addition onto any existing home?
It depends on the existing structure and the site. That's exactly what the site visit confirms before any scope or estimate is written.
Who handles the windows and doors on a new build?
The General Construction team schedules that work and coordinates it directly with Windows & Doors — see /windows-doors/.
How is a whole-home renovation different from a remodel?
Scale and sequencing, mainly. A renovation that touches most systems in a home at once is phased and scheduled differently than a single-room remodel, even though many of the same trades are involved.
Bring Us the Lot, the Plans, or Just the Idea
We'll confirm what's needed before anything is scoped. Request an estimate or call General Construction directly.