
REMODELING
Remodeling
Kitchens, bathrooms, room additions, outdoor kitchens, structural repair, and cosmetic work — remodeling covers changes to a home you already live in, scoped around the parts of it that keep functioning while the work happens.
SCOPE
What Remodeling Covers
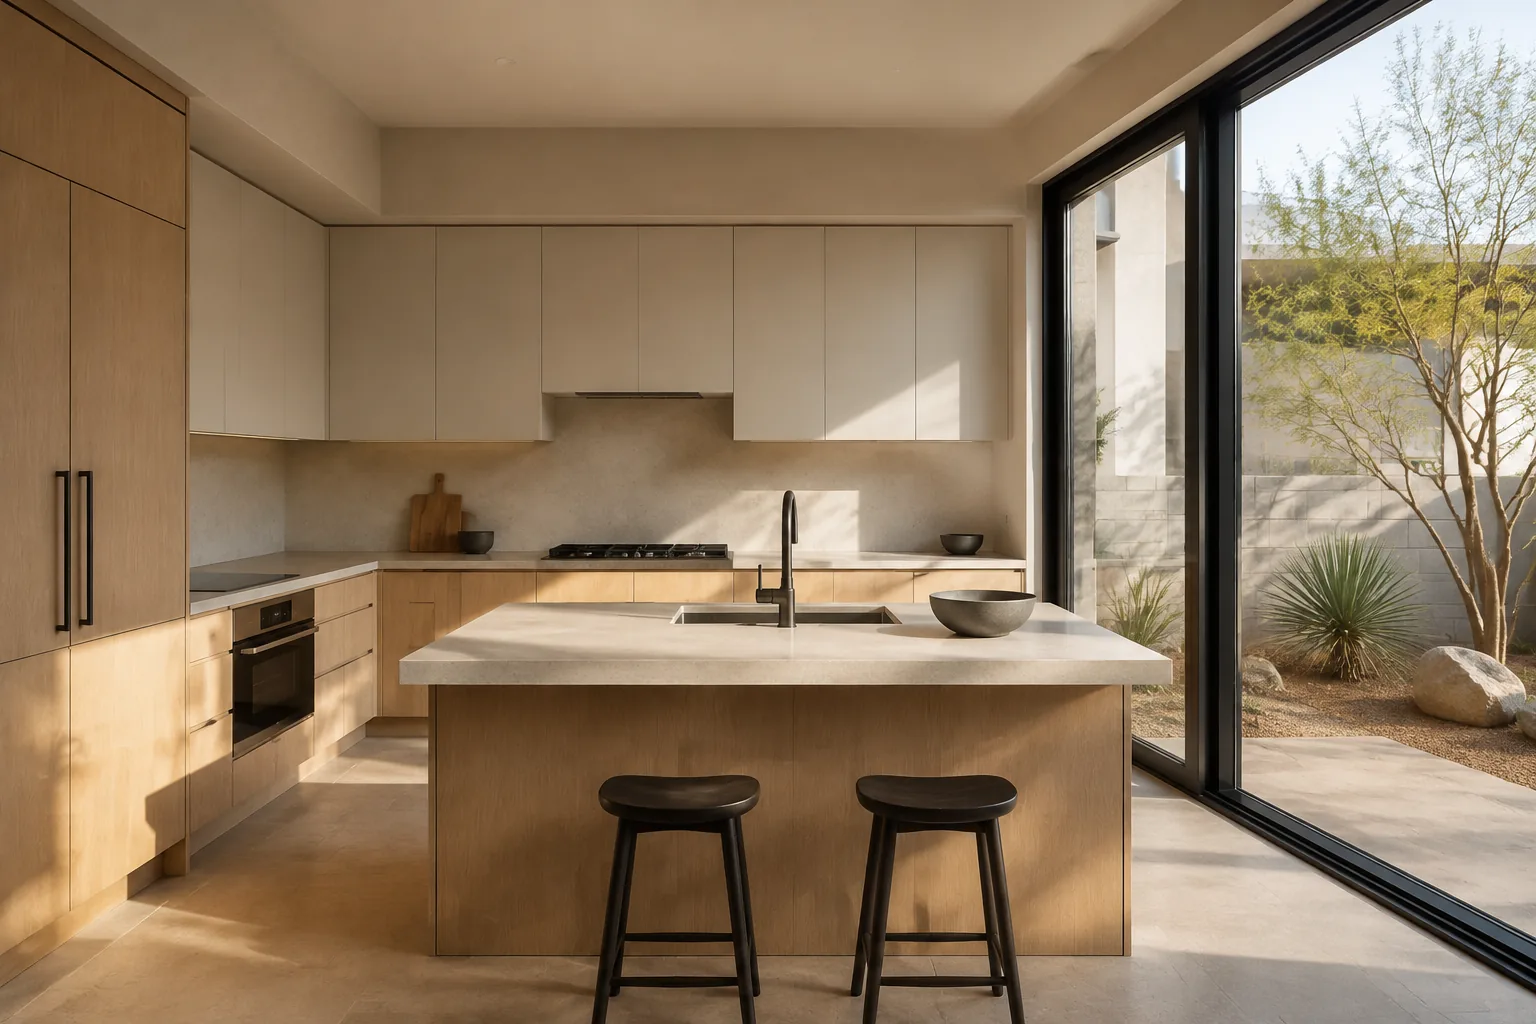
A kitchen remodel can mean a finish-level refresh — cabinets, counters, flooring — or a layout change that moves plumbing and electrical. Which one you're doing changes the scope, the trades involved, and how long the space is out of use, so it's confirmed before an estimate is written.
The owner decides layout, fixtures, and finish selections. We confirm what a change means for structure, venting, and code, and put both in writing before ordering anything.
Bathroom work ranges from swapping fixtures in place to relocating plumbing and reworking the shower pan. Waterproofing and ventilation get checked as part of the scope, not treated as optional add-ons.
Fixture and tile selections stay with the owner; we confirm what's behind the wall before demolition starts, since that's what usually changes a bathroom estimate mid-project.
Adding square footage to an existing home means tying new structure and foundation into what's already there. That tie-in — roofline, slab, utilities — is where an addition differs most from new construction on an open lot.
We review the existing structure before scoping the addition, and any change to that scope once walls are open is confirmed in writing before it's built.
An outdoor kitchen needs the same attention to utility rough-in — gas, electrical, water where called for — as an interior one, plus finishes chosen to hold up outdoors. Scope covers the structure and connections; appliance brand and layout stay with the owner.
Structural repair starts with an assessment of what's actually happening — settling, water intrusion, prior work done incorrectly — before any repair method is proposed. What we find and what we recommend both go in writing.
Cosmetic work — paint, flooring, trim, fixture swaps — that doesn't touch structure, plumbing, or electrical layout. It's scoped and priced the same way as any other remodel item: in writing, before work starts.
BEFORE YOU START
Preparing for the Project
Before Work Begins
- Decide which spaces need to stay usable during the remodel and which can be closed off.
- Gather any prior permits, surveys, or as-built drawings you already have for the home.
- Confirm access — gate codes, parking, pets, and who needs to be reachable during work hours.
- Review and sign the written scope and estimate before materials are ordered.
What to Expect During Construction
- Work areas are protected with floor and surface coverings; adjoining rooms are separated from dust where practical.
- Crews are on site Monday through Friday during standard working hours.
- A single point of contact keeps you updated on progress and any decisions that need your input.
- Any change to the written scope — a selection change, an unexpected condition behind a wall — is documented and confirmed with you before it's built, not after.
PROCESS
How a Remodel Moves Forward
- 01
Request
Describe the space and what you want to change. We ask what's fixed and what's flexible.
- 02
Site Visit
We walk the space, note existing conditions, and confirm what's structural versus cosmetic.
- 03
Written Scope & Estimate
Scope, selections still pending, and price are put in writing for your review before anything is ordered.
- 04
Construction & Closeout
Work proceeds against the written scope; any change is documented as it comes up, through final walkthrough.
QUESTIONS
Frequently Asked
Can we live in the home during a remodel?
In most cases, yes — the areas under construction are contained and the rest of the home stays usable. Whether that's practical for your project depends on scope, and we'll say plainly if a particular phase means a space needs to be vacated.
What happens if you find something unexpected once a wall is open?
It's documented, explained, and confirmed with you in writing — including any change to price or schedule — before we act on it. Nothing gets built into the estimate after the fact without that conversation.
Do you replace windows or doors as part of a remodel?
Yes — when a remodel calls for it, that piece is coordinated with Windows & Doors as part of the same schedule. See /windows-doors/ for that line directly.
Who decides finishes and fixtures?
You do. We confirm what a selection means structurally or for code, but layout, materials, and finish choices are the owner's decision throughout.
Start with a Site Visit, Not a Guess
Describe the remodel and we'll walk the space before anything is priced. Request an estimate or call General Construction directly.