
ENTRY & PATIO DOORS
Entry & Patio Doors
Entry doors and patio doors, measured and installed alongside the rest of the openings in the house.
ENTRY DOORS
Entry Doors
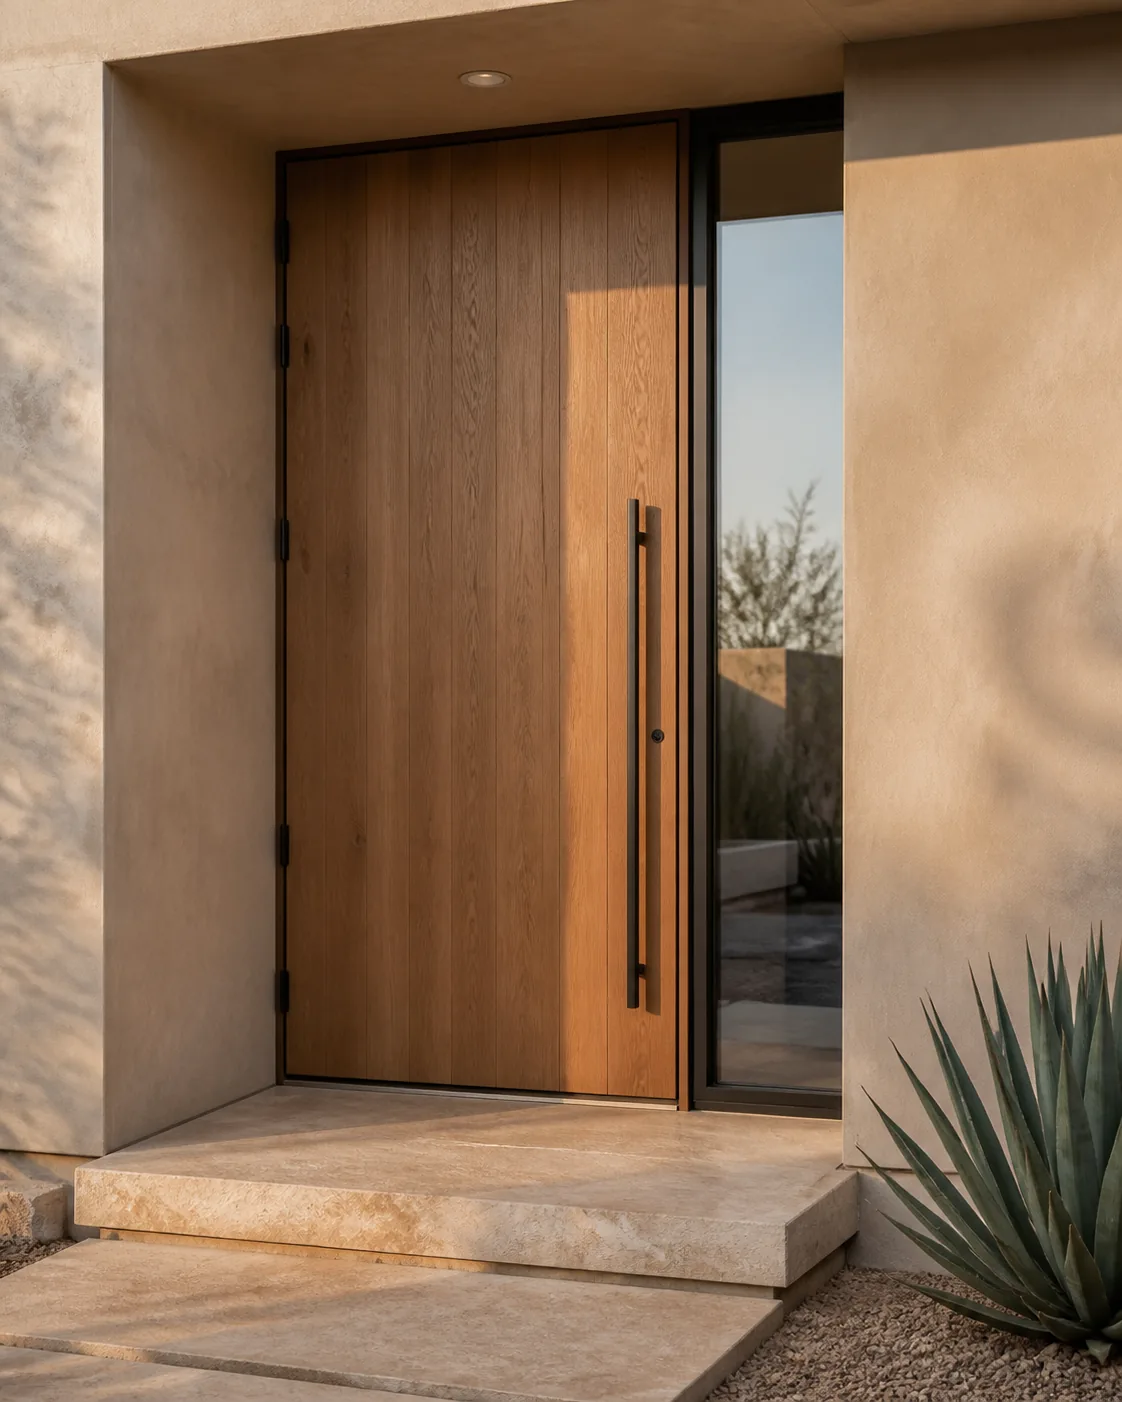
A single door and frame set into the existing opening. The most straightforward entry replacement, and the one that touches the least amount of surrounding wall.
A fixed glass sidelite sits alongside the door, adding light to the entry without adding a second operable door. Sidelites can run on one or both sides depending on the opening.
Because the sidelite is fixed, only the door itself has hinges, locks, and weatherstripping to maintain.
Two door panels share one opening; typically one is the primary active door and the other is secondary, latching at the top and bottom.
Double entries suit wider openings and larger frontages. Threshold and hardware are specified together so both panels close and latch consistently.
PATIO DOORS
Patio Doors
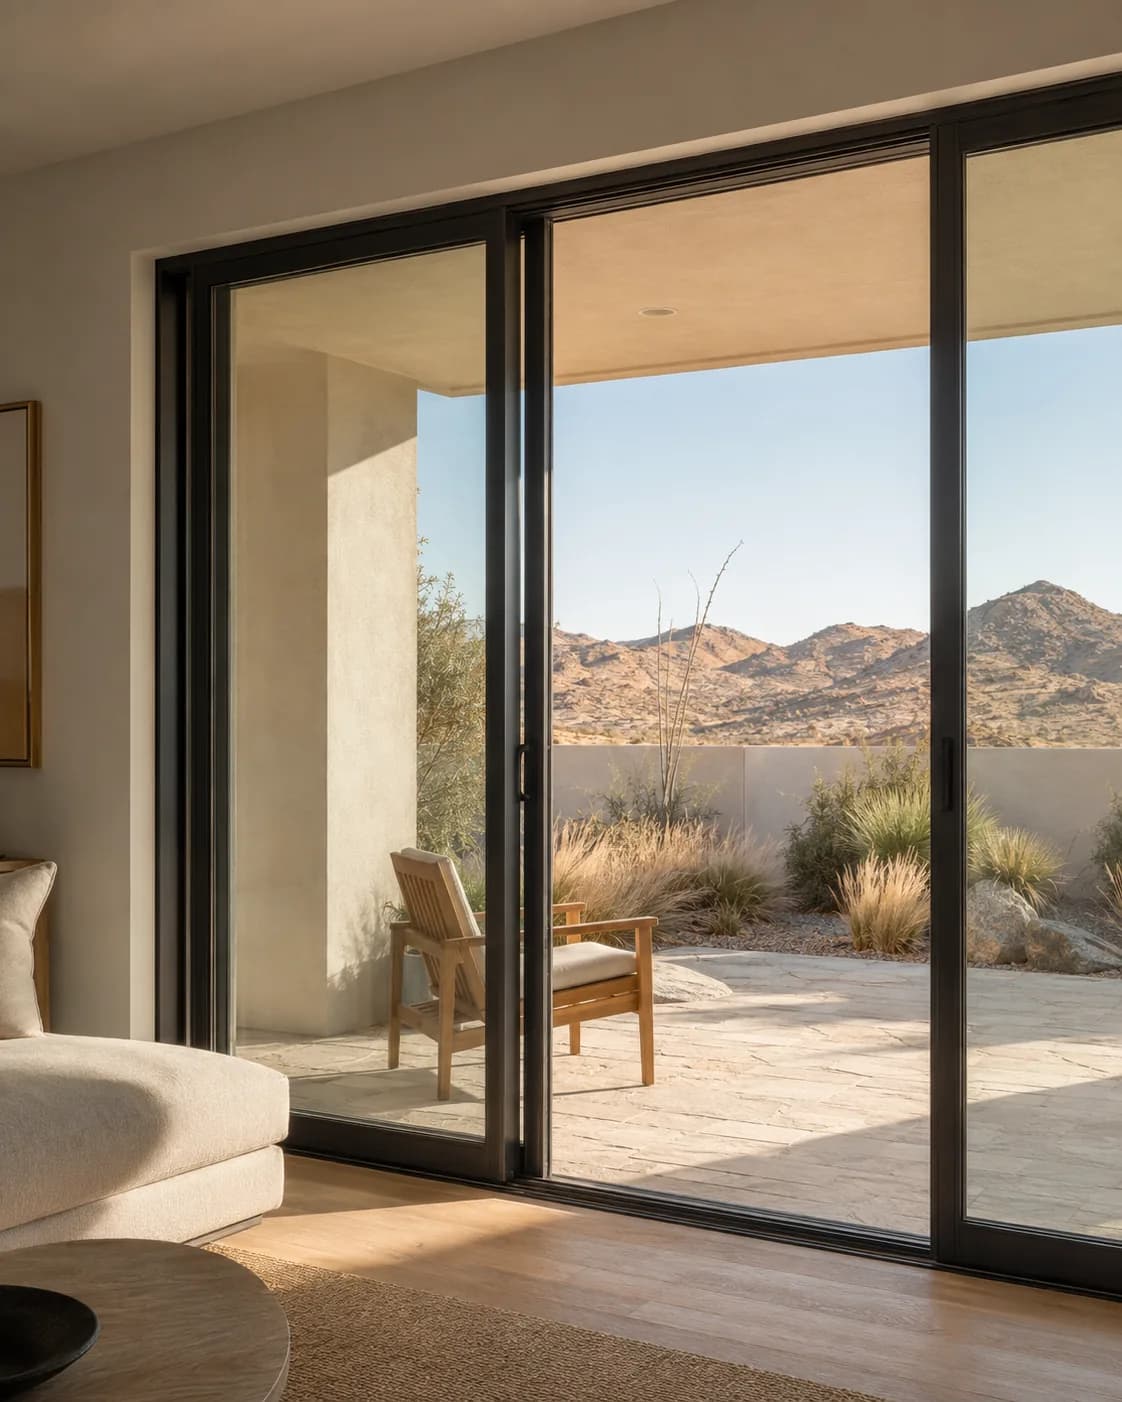
One panel glides on a track past a fixed panel — the standard patio door configuration. Low threshold, no swing radius to clear on either side.
The same sliding mechanism scaled to a wider opening, with three or more panels instead of two. Common where a room opens broadly onto a patio or backyard.
More panels means more track and more rollers to keep aligned, which is part of what we check on an existing opening before recommending this configuration.
Panels swing open on hinges rather than sliding, similar to a traditional French door. This needs swing clearance on the interior or exterior side, which we confirm against the furniture and layout around the opening.
PROCESS
What a Door Replacement Involves
Measurement
The existing opening, frame, and threshold are measured on-site before anything is specified.
Removal
The old door and frame are removed, with the surrounding interior and flooring protected.
Opening adjustment
Where the new unit doesn't match the old opening exactly, the frame is adjusted to fit it.
Sealing
The new frame is sealed against air and water intrusion at the perimeter.
Threshold
The threshold is set and checked for a level transition and a proper seal at the bottom.
Closing test
Every panel is opened, closed, and latched before the job is considered finished.
What you prepare
Clearing furniture and décor near the opening, on both sides, before the crew arrives.
Can a patio door be replaced without touching the surrounding wall?
In most cases, yes — the existing opening and frame are used as the starting point. We confirm this against the specific opening on the visit.
What's the difference between a sliding and a hinged patio door?
A sliding door glides on a track and needs no swing clearance; a hinged (French-style) door swings open and needs clear space on one side to open into. Which one fits depends on the room layout, covered in the entry-doors and patio-doors sections above.
Do sidelites come with every entry door?
No — sidelites are an option alongside a single entry door, not a standard feature. Whether they fit the opening is part of the on-site measurement.
Do you handle both the door and the surrounding frame?
Yes. Door replacement includes the frame and threshold, not just the door panel — that's what gets measured and sealed as one unit.
Start with the Opening, Not the Door
Every door proposal starts with the existing opening and frame, measured in person. Reach the Windows & Doors line, or send the details.